Energy Modelling &
Calibration
Thermal & Moisture
Analysis
Daylight & Lighting
Retrofits
HVAC & System
Optimisation
Energy Modelling &
Calibration
Thermal & Moisture
Analysis
Daylight & Lighting
Retrofits
HVAC & System
Optimisation
Is your existing building struggling with high energy bills, occupant discomfort, or outdated systems? We specialise in advanced simulation and analysis to assess existing buildings, identify energy-saving opportunities, and provide data-driven methods for cost-cutting, comfort enhancement, and sustainability improvement.
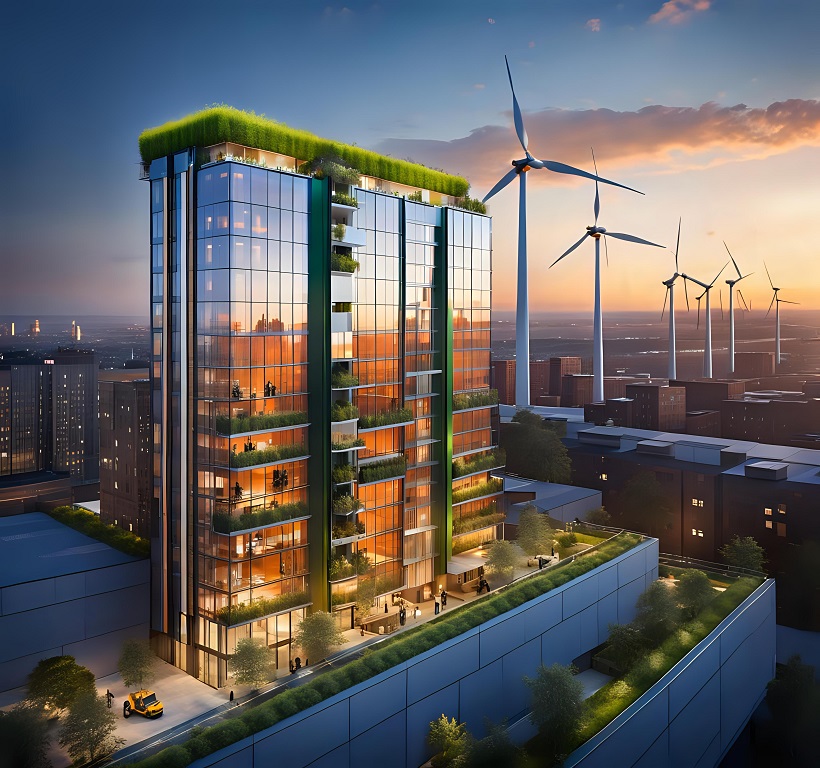
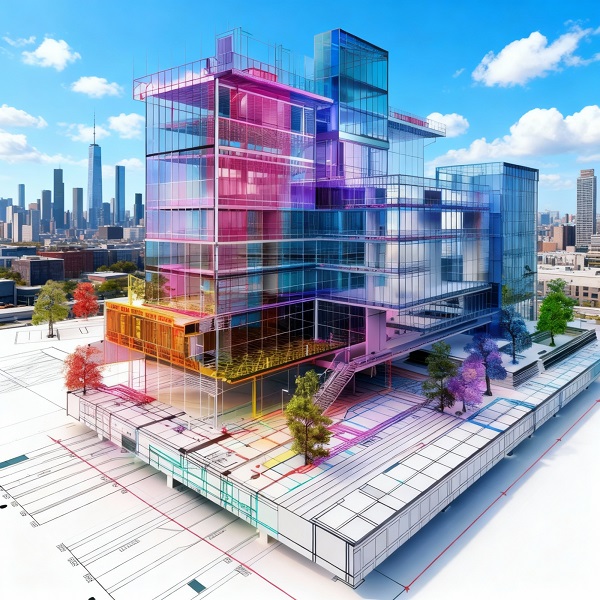
Building retrofit studies include scenario testing, measured data calibration, and digital twin modelling to evaluate the performance of existing buildings. Teams can prioritise energy-saving, comfort-enhancing, and building lifecycle-extending retrofit actions thanks to the study.
Our Retrofit Study Report includes analytical and visual outputs to help decision-making, such as energy, thermal, daylight, and comfort metrics.
Baseline Energy
Benchmark
Calibrated
Simulation Summary
Energy Conservation
Measure (ECM) Comparison
ROI & Payback Graphs
Thermal Bridging &
Moisture Map
Daylight Autonomy
Chart
HVAC Load Analysis
Retrofit Summary
Dashboard
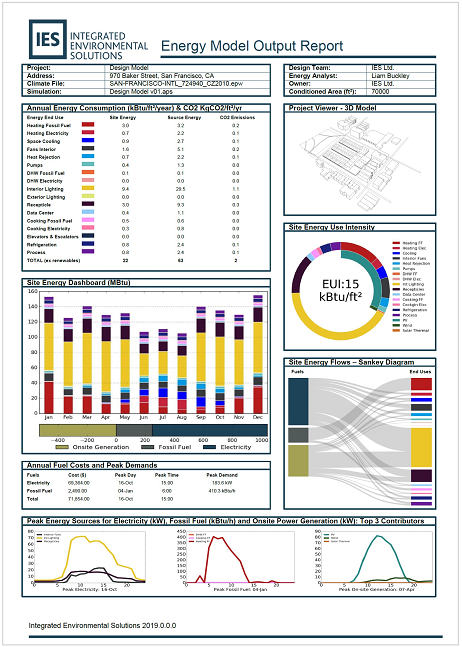
Our retrofit studies use digital modelling and engineering skills to provide targeted, successful retrofit methods. We offer the knowledge required to save energy use, improve comfort, and guarantee sustainable building performance.

Identify inefficiencies and predict outcomes before adoption.

Utilise data-backed updates to lower operating and maintenance costs.

Enhance thermal, visual, and air quality for occupants.

Test retrofit measures before construction to verify their reliability.

Reach long-term objectives for carbon and energy reduction.
We provide a variety of services that are suited to each stage of your retrofit process.
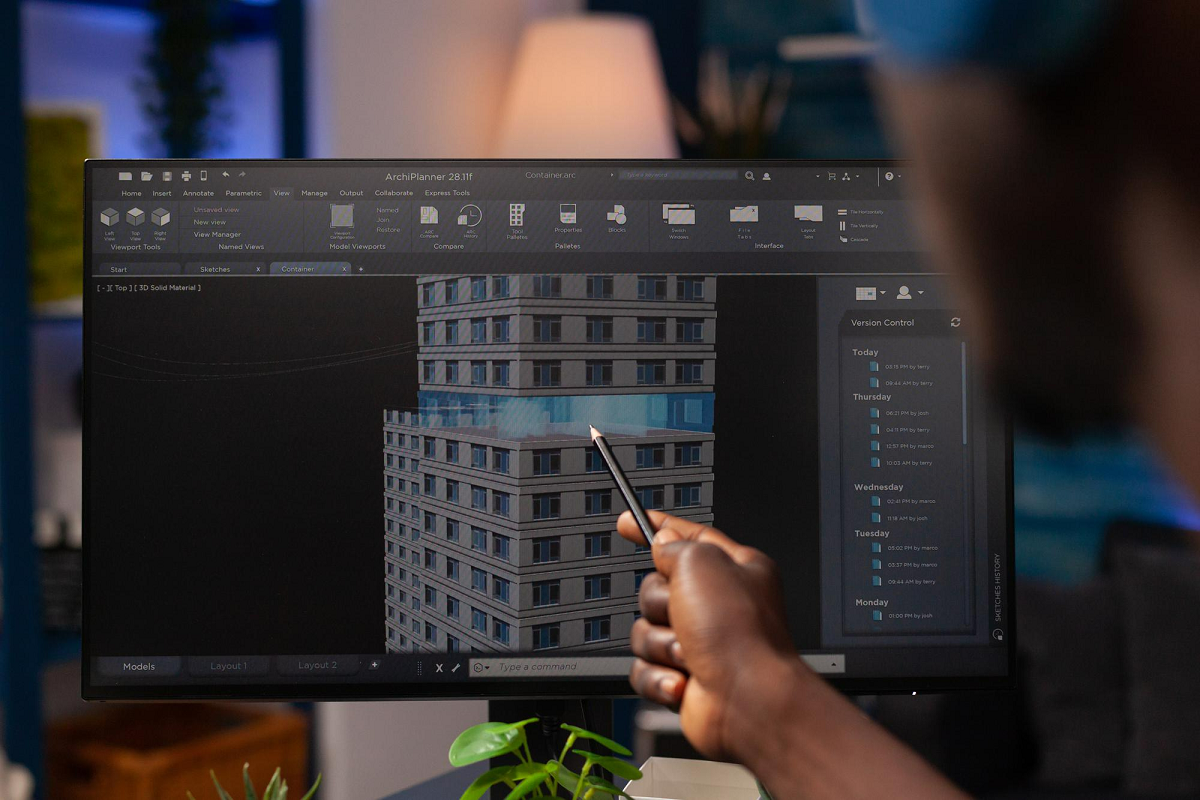
Benchmark Performance: Create calibrated energy models from measured data.
Evaluate Upgrades: Examine retrofit options for financial and energy savings.
Optimise ROI: Upgrades should be ranked based on their largest savings and shortest payback time.
Moisture and Condensation Risk: Find areas that are prone to mould and dampness.
Façade Performance: Determine insulating gaps and thermal bridging.
Comfort Optimisation: Predict temperatures and optimise HVAC for efficient comfort.
Daylight Autonomy: Quantify how often spaces can rely on daylight alone to meet illumination needs.
Glare Analysis: Design shading and windows to maximise daylight without glare.
Lighting Control Integration: Design bright lighting that adapts to daylight for efficiency.
System Sizing & Selection: Verify new equipment sizing to match post-retrofit loads and performance.
Duct and Piping Optimisation: Ensure efficiency by analysing pressure drop and flow balance.
Control Strategy Refinement: Optimise control logic and scheduling to reduce energy use and run-time. use.
Airflow Uniformity: Visualise and optimise airflow to eliminate stagnation and drafts and improve comfort.
Contaminant Control: We simulate pollutant dispersion and exhaust for hospitals, labs, and kitchens.
Thermal Stratification: Analyse air-temperature layers and enhance ventilation for improved comfort and efficienc
We unleash performance, savings, and sustainability across existing assets by combining simulation accuracy, actual building data, and expertise in retrofit engineering.


Our experts utilise measured data and certified models to provide precise retrofit forecasts.

We collaborate with owners, engineers, and architects to match operational and design objectives.

We offer concise, graphic reports that rank retrofit actions according to their cost-effectiveness and impact.

We test retrofit simulations using industry-leading tools such as EnergyPlus, DesignBuilder, IES-VE, and OpenFOAM.
Our retrofit analyses are rigorously applied against the following key industry standards and frameworks to ensure compliance, qualify for incentives, and achieve certifications:
ASHRAE 90.1 (Energy Standard): Used as the industry baseline for comparing proposed retrofit energy performance against minimum requirements.
ASHRAE 55 (Thermal Environmental Conditions): Ensures occupant comfort by predictive modelling of temperature, humidity, and air movement.
ASHRAE 62.1 (Ventilation for Acceptable Indoor Air Quality): Models ventilation effectiveness to ensure proper air change rates and quality.
LEED (Leadership in Energy and Environmental Design): Our energy, daylight, and water modelling services support documentation for various LEED certification credits, particularly for existing buildings (LEED O+M).
WELL Building Standard: We address IEQ and comfort parameters (light, thermal, air) to align with WELL requirements.
All analyses are conducted to ensure the project meets or exceeds mandated local building and energy codes specific to your jurisdiction.







Building retrofit studies maximise return on investment by enhancing the sustainability, comfort, and operational efficiency of existing facilities.

Identify and implement effective retrofit techniques to drastically reduce energy consumption and long-term operating costs.

Optimise indoor environmental quality, ventilation, and temperature balance in every area to increase occupant happiness.

Ensure every dollar spent on the retrofit delivers the highest possible energy and operational savings.

Align retrofit methods with green, WELL, and LEED criteria to obtain accredited sustainability certifications.

Calculate energy, comfort, and financial gains using confirmed post-retrofit performance measures and data-driven analysis.